
Looking to the future
Industrial Buildings
Industrial Buildings
Turnkey Hall Construction
A new location, greater space requirements, optimised processes, higher energy efficiency… There are plenty of good reasons to build a new industrial building or expand an existing one.
Whether it’s single or multi-aisle, one or two-storey, stand-alone or with attached office buildings, our industrial building systems can all be customised to suit your individual requirements. Turnkey industrial buildings mean that we take care of every step, from planning to manufacturing and construction to handover, as well as coordinating all trades. Customers receive a completely ready-to-use, tailor-made industrial building solution. We build turnkey industrial buildings for a wide range of industries.
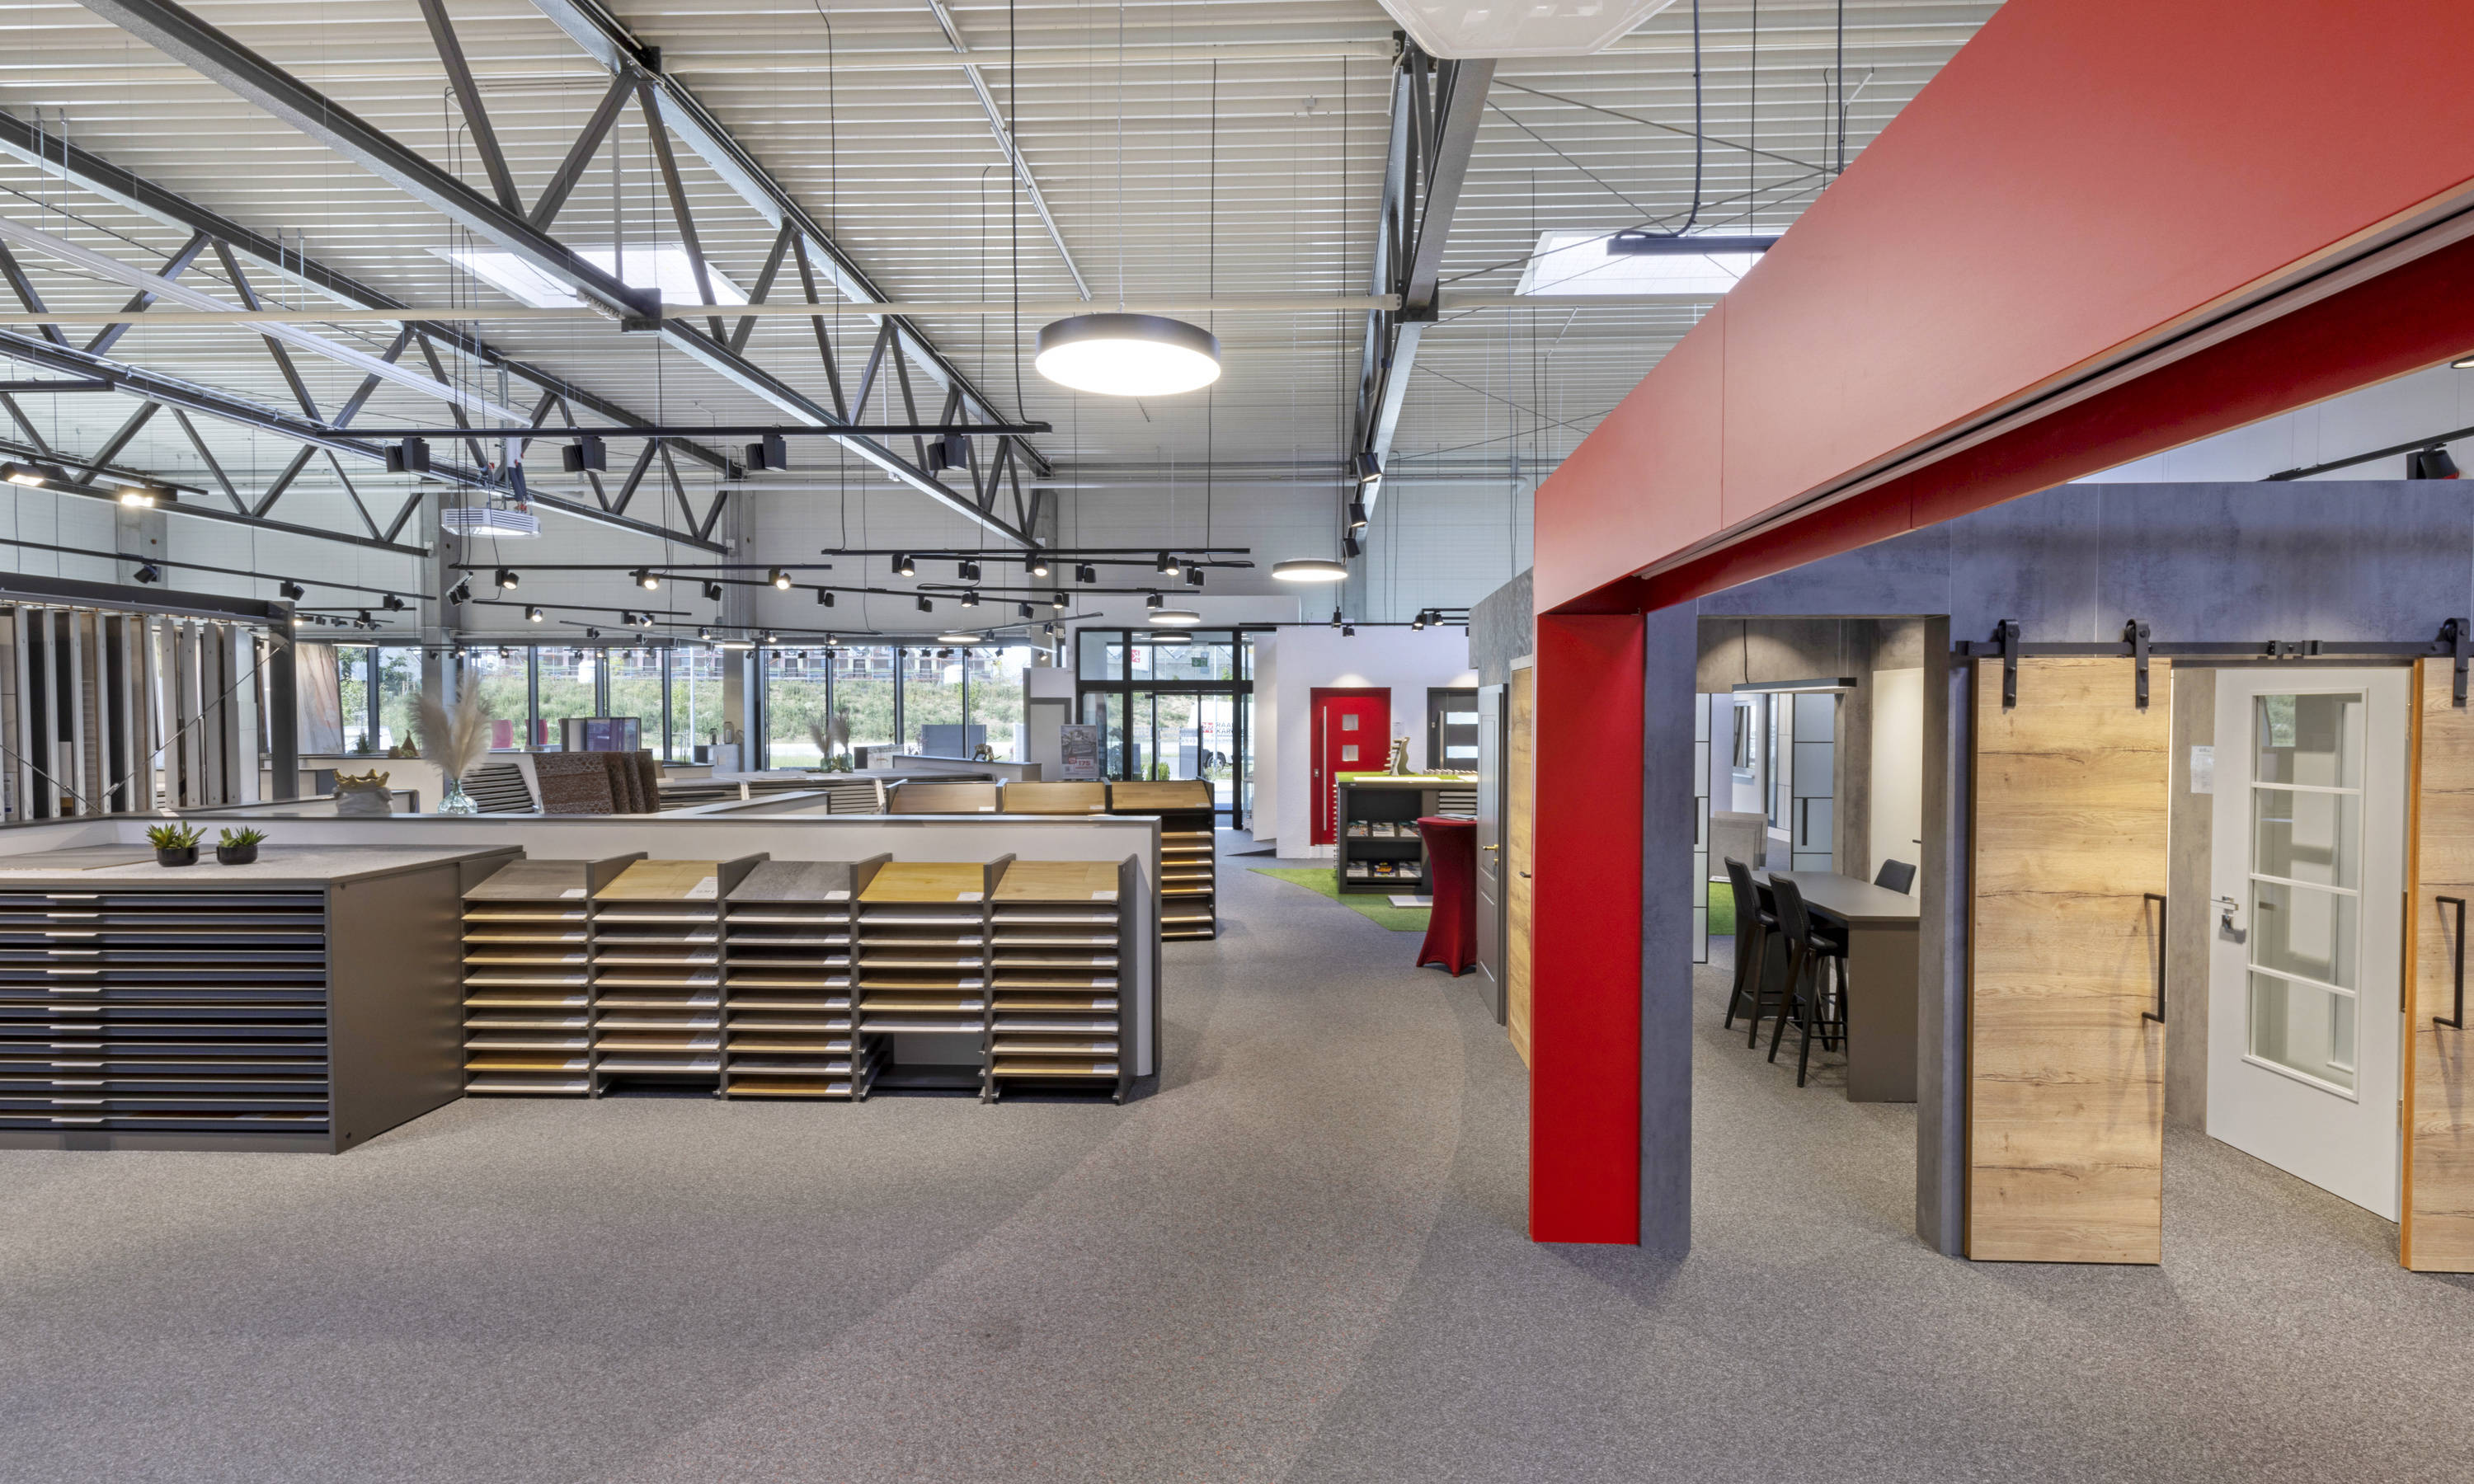
Upon request, we equip your commercial building with all the facilities you need. From charging infrastructure and technical installations to superflat floors, mezzanines, and other tailor-made solutions that optimally support your business operations.
- Slim structural design and maximum column-free spans
- A bright and attractive working environment
- Future-oriented building services
- Development of an energy concept
- Renewable energy through integrated photovoltaic (PV) systems
- Support with subsidy applications
- Revitalisation: flexibility for changes of use and future extensions
- Reliable service partner: building-related services after completion

To play the video, we need to load content from YouTube. This involves transmitting data to Google. Please provide your consent to continue.


1/6 Industrial Building Types
Industrial and logistics buildings

For logistics companies, speed is essential. And that starts with construction. Thanks to standardised processes, we design and deliver industrial and logistics buildings in a particularly short time. Tailored to your goods flows, we create the ideal space for transport, order picking, and storage, including automated storage and conveyor systems as well as loading and unloading facilities.


Advantages of system construction methods in hall construction
With GOLDBECK's system construction methods, our customers benefit from fast, flexible and economical realisation of their industrial building projects – with the highest quality and sustainable construction methods.
- Short construction times: Industrial prefabrication enables fast realisation
- Planning and cost certainty: Standardised solutions ensure reliable processes
- Flexibility: Modular systems can be individually adapted and easily expanded
- High quality: Precise manufacturing in the factory guarantees durable components
- Sustainability: Resource-saving construction and integration of modern technology
- Cost-effectiveness: Optimised processes lead to low operating costs and fast amortisation
GOLDBECK near you
Get in touch with our experts and receive detailed advice on your next industrial building project.


GOLDBECK sustainable industrial buildings:
Blue Buildings
Blue Buildings

Multi-storey industrial buildings
Maximum efficiency in a minimum of space
In times of limited available building land, well thought-out solutions are required. Our answer is multi-storey industrial buildings that reduce space consumption while increasing your efficiency and productivity. From planning to realisation, we are at your side and integrate intelligent, flexibly combinable access modules and customised technical building equipment.
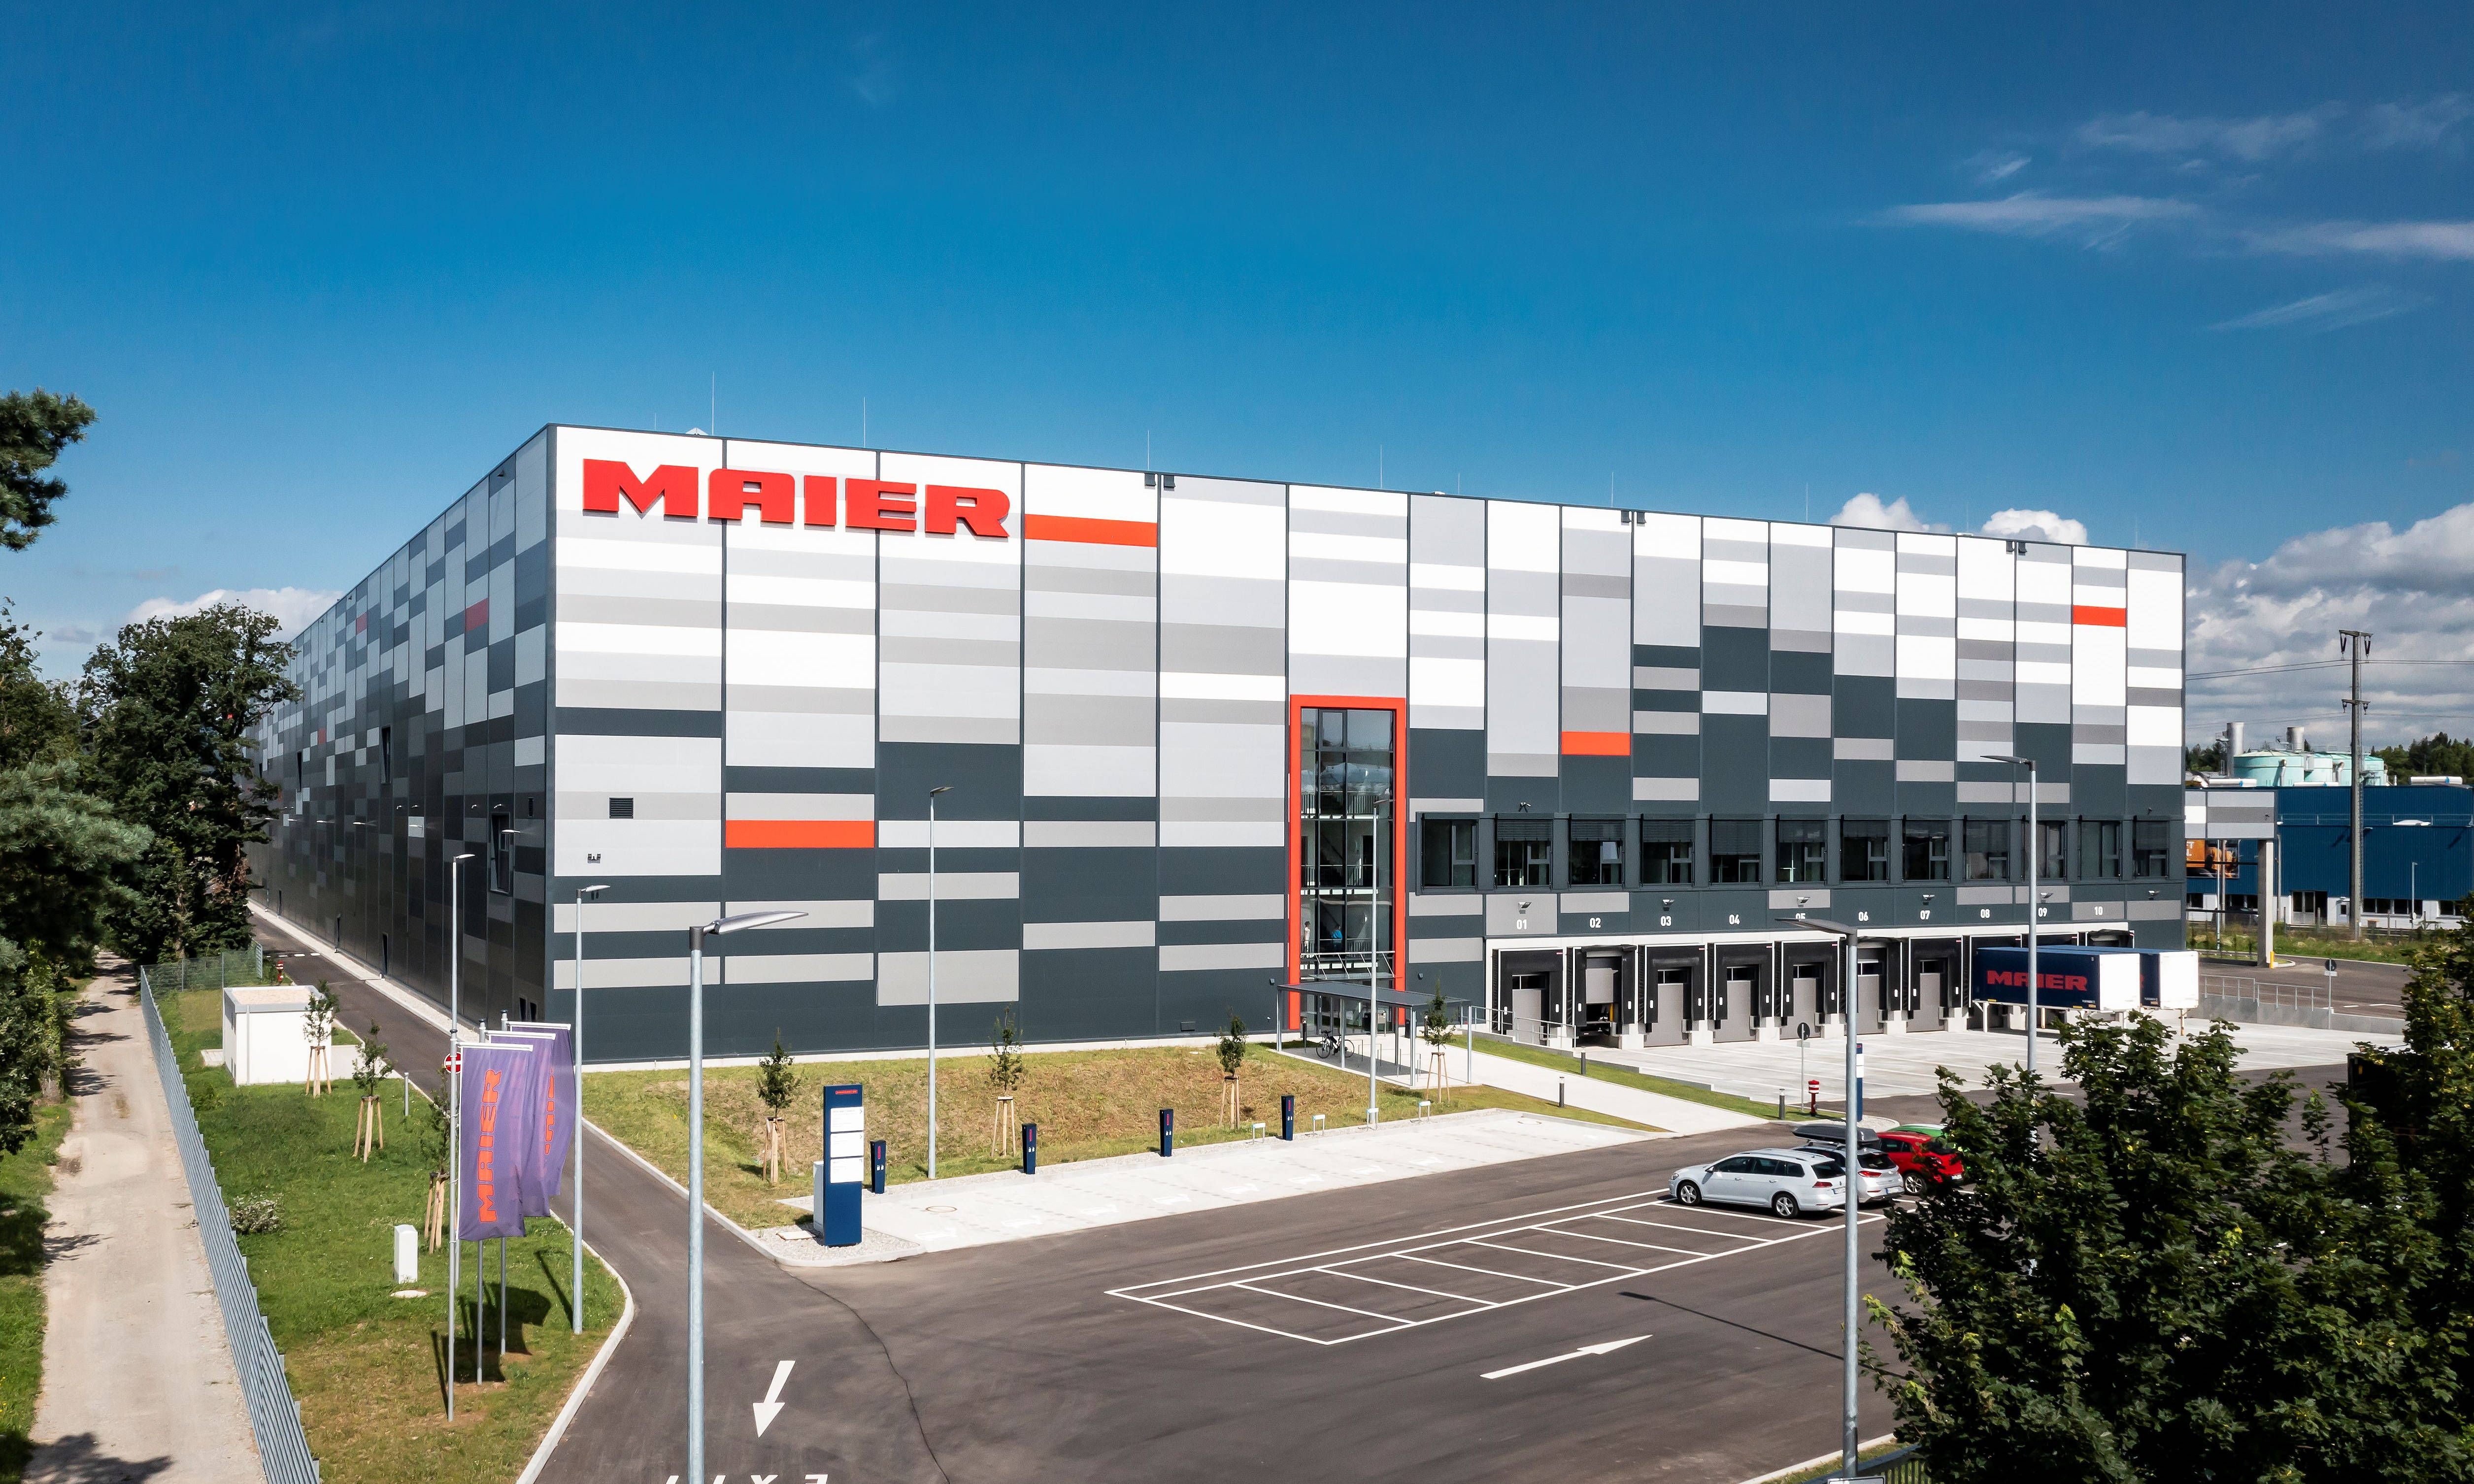
An impressive example from practice: our two-storey industrial building for Maier Spedition. It illustrates how a usable area of 36,000 m² can be realised with maximum flexibility and productivity on a floor area of 19,000 m².

Integrated parking solutions
An efficient commercial building requires a well-designed parking solution. By integrating parking facilities into or combining them with your commercial building, you make optimal use of the available space. Whether it concerns a parking deck, a multi-storey car park, or a combination with logistics functions, we deliver a future-proof integrated solution in which parking, logistics and business operations seamlessly come together.
For which industries does GOLDBECK construct industrial buildings?
Every industry has its own challenges and requirements. That is why we deliver commercial buildings that are fully tailored to your organisation's processes, technical requirements and future plans.
Discover how GOLDBECK delivers the right solution for a wide range of industries.
- 01Logistics
- 02Food industry
- 03Cold storage and frozen logistics
- 04Lithium and energy storage
- 05Pharmaceutical industry
- 06Production and industrial facilities
Would you like to build an industrial building and need more information? Get in touch with us.
We will be happy to advise you.


